

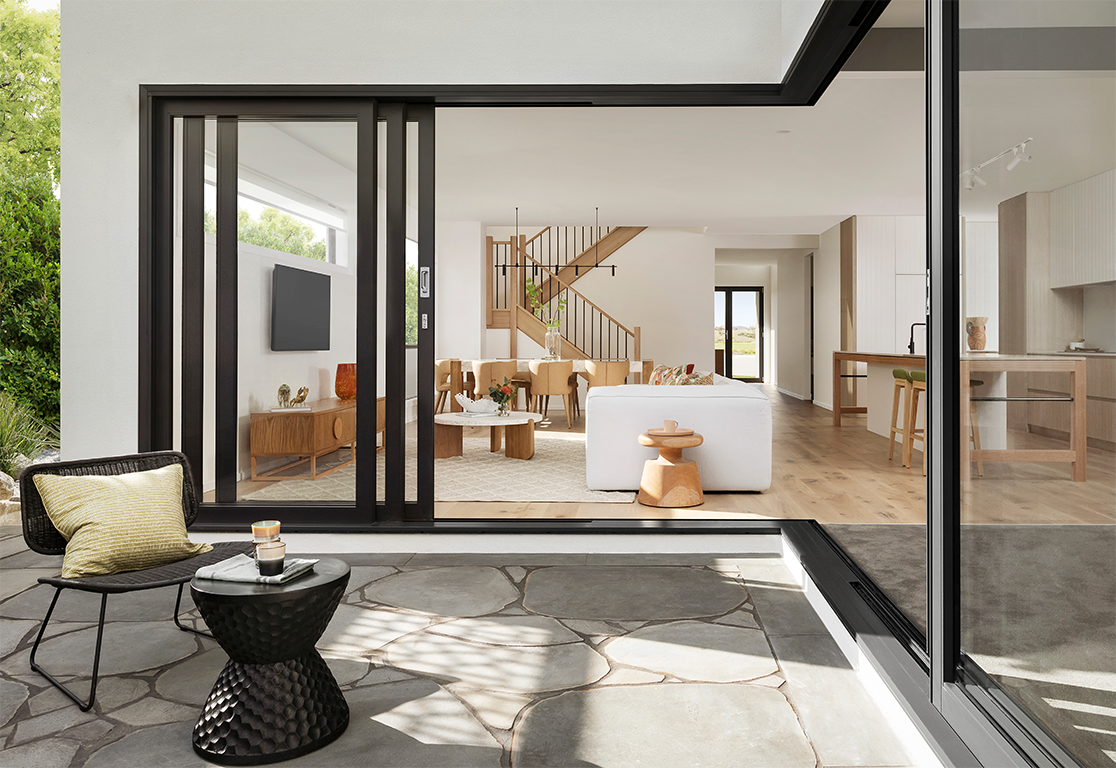
Seattle summers are changing, and more homeowners are looking for ways to stay comfortable without relying too heavily on air conditioning. A Residential Architect can help you design or remodel a home that feels cooler naturally by using passive cooling strategies built into the layout, materials, and overall design. For homeowners in Seattle and nearby areas like Bellevue, these strategies can improve comfort, reduce energy use, and make your home feel more connected to the local climate.
Why passive cooling matters in Seattle
Many older homes in the Pacific Northwest were built without central air because the region traditionally had mild summers. But warmer seasonal temperatures and longer heat waves are causing more homeowners to rethink how their homes perform in summer. Passive cooling is a design approach that reduces indoor heat gain and improves airflow without depending primarily on mechanical cooling.
A Home Architect can evaluate how sunlight, ventilation, insulation, and site placement affect the temperature inside your home. Instead of reacting to heat after it builds up, passive cooling aims to prevent the home from overheating in the first place.
Start with home orientation
One of the most effective passive cooling strategies begins with how the home is positioned on the lot. A Professional Architect will often study the sun path and prevailing breezes before finalizing a design. In Seattle, this can make a big difference during the warmest months.
Placing larger windows where they can capture natural light without excessive afternoon heat is key. West-facing windows tend to bring in stronger heat later in the day, so careful planning is important. South-facing glass can also be managed more effectively with shading devices, while cross ventilation can be enhanced by aligning openings with natural airflow.
For new builds, orientation should be part of the earliest Custom Home Plans. For remodels, an architect can still improve cooling performance through strategic window changes, shading, and ventilation upgrades.
Use windows to encourage cross ventilation
Fresh air movement is one of the most practical passive cooling tools available. Cross ventilation happens when cooler air enters from one side of the home and warm air exits from another. This can lower indoor temperatures and make rooms feel more comfortable even without AC.
A Residential Architect may recommend:
- Windows on opposite sides of key living spaces
- Operable clerestory windows to release rising hot air
- Casement windows that catch breezes more effectively
- Open stairwells or double-height spaces that improve airflow
When designed well, ventilation can be especially effective during Seattle evenings, when outdoor temperatures often cool down enough to flush heat out of the home.
Add exterior shading where it counts
A lot of unwanted heat enters the home through glass. That is why exterior shading is often more effective than interior blinds alone. Shading blocks the sun before it reaches the window, which helps keep indoor temperatures lower.
Popular passive shading options include:
- Roof overhangs
- Pergolas
- Exterior screens
- Deep window recesses
- Shade-producing landscaping
- Covered outdoor living spaces
A well-established Architect Firm understands how to balance shading with natural light, so your home still feels bright and open without overheating.
Choose materials that reduce heat gain
Material selection plays a big role in passive cooling. Roofing, siding, insulation, and even flooring can affect how much heat a home absorbs and retains.
A Residential Architect may recommend:
- Light-colored or reflective roofing materials
- Better attic insulation and ventilation
- Wall assemblies designed for improved thermal performance
- Flooring materials with thermal mass, such as concrete or tile, in specific areas
- High-performance windows with low-e coatings
These features work together to slow heat transfer and reduce temperature swings indoors.
Design landscaping as part of the cooling strategy
Passive cooling does not stop at the house itself. The surrounding site can contribute significantly to comfort. Trees, plantings, hardscape materials, and outdoor structures can all influence how much heat reaches the home.
Strategic landscaping may include:
- Deciduous trees that provide shade in summer and allow sunlight in winter
- Trellises with climbing plants
- Reduced heat-reflective hardscaping near windows
- Courtyards or breezeways that support airflow
- Outdoor living areas that create shaded transition zones
For many Seattle-area homeowners, these choices not only improve comfort but also make outdoor spaces more enjoyable during summer.
Consider roof design and attic ventilation
Heat often builds up at the top of the home first. Roof shape, attic ventilation, and ceiling design all matter when trying to keep indoor spaces cooler. Ridge vents, soffit vents, and vented roof assemblies can help hot air escape before it transfers downward into living areas.
Vaulted ceilings and higher interior volumes can also make rooms feel cooler, especially when paired with operable upper windows or ceiling fans. During a remodel, a Home Architect can determine whether improving attic performance is one of the smartest upgrades for your home.
Plan for long-term comfort, not just current weather
Because Seattle summers are becoming less predictable, it is smart to design for long-term resilience. Passive cooling strategies can improve day-to-day comfort now while helping your home adapt better in the future.
Whether you are building from scratch or updating an existing property, thoughtful planning can reduce cooling costs, improve indoor livability, and increase the value of your investment. The best designs take your lot, your lifestyle, and the local climate into account from the beginning.
Working with a skilled architect can help you avoid guesswork and make sure each design choice supports comfort, beauty, and performance.
If you are planning a new home or renovation, Sturman Architects can help you create a space that is both beautiful and climate-responsive. Their team understands how to design homes for the Pacific Northwest with comfort and function in mind. Schedule an appointment today to discuss your project.
FAQ
What is passive cooling in residential design?
Passive cooling is a design approach that helps a home stay cooler naturally through orientation, airflow, shading, insulation, and material choices, with less dependence on air conditioning.
Can a Residential Architect help make an older Seattle home cooler?
Yes. A Residential Architect can recommend remodel strategies such as better shading, upgraded windows, attic ventilation improvements, and layout adjustments to improve airflow and reduce heat gain.
Do Seattle homes really need passive cooling now?
More homeowners are finding that they do. As summers become warmer and heat waves last longer, passive cooling can improve comfort and reduce energy use even in homes without central AC.
What is the best passive cooling feature for a home?
There is not just one. The best results usually come from combining several strategies, such as shading, cross ventilation, insulation, and smart window placement.
Are passive cooling features worth adding to Custom Home Plans?
Yes. Including passive cooling early in Custom Home Plans is often more cost-effective than trying to retrofit a home later. It can also improve comfort, efficiency, and overall home performance.