

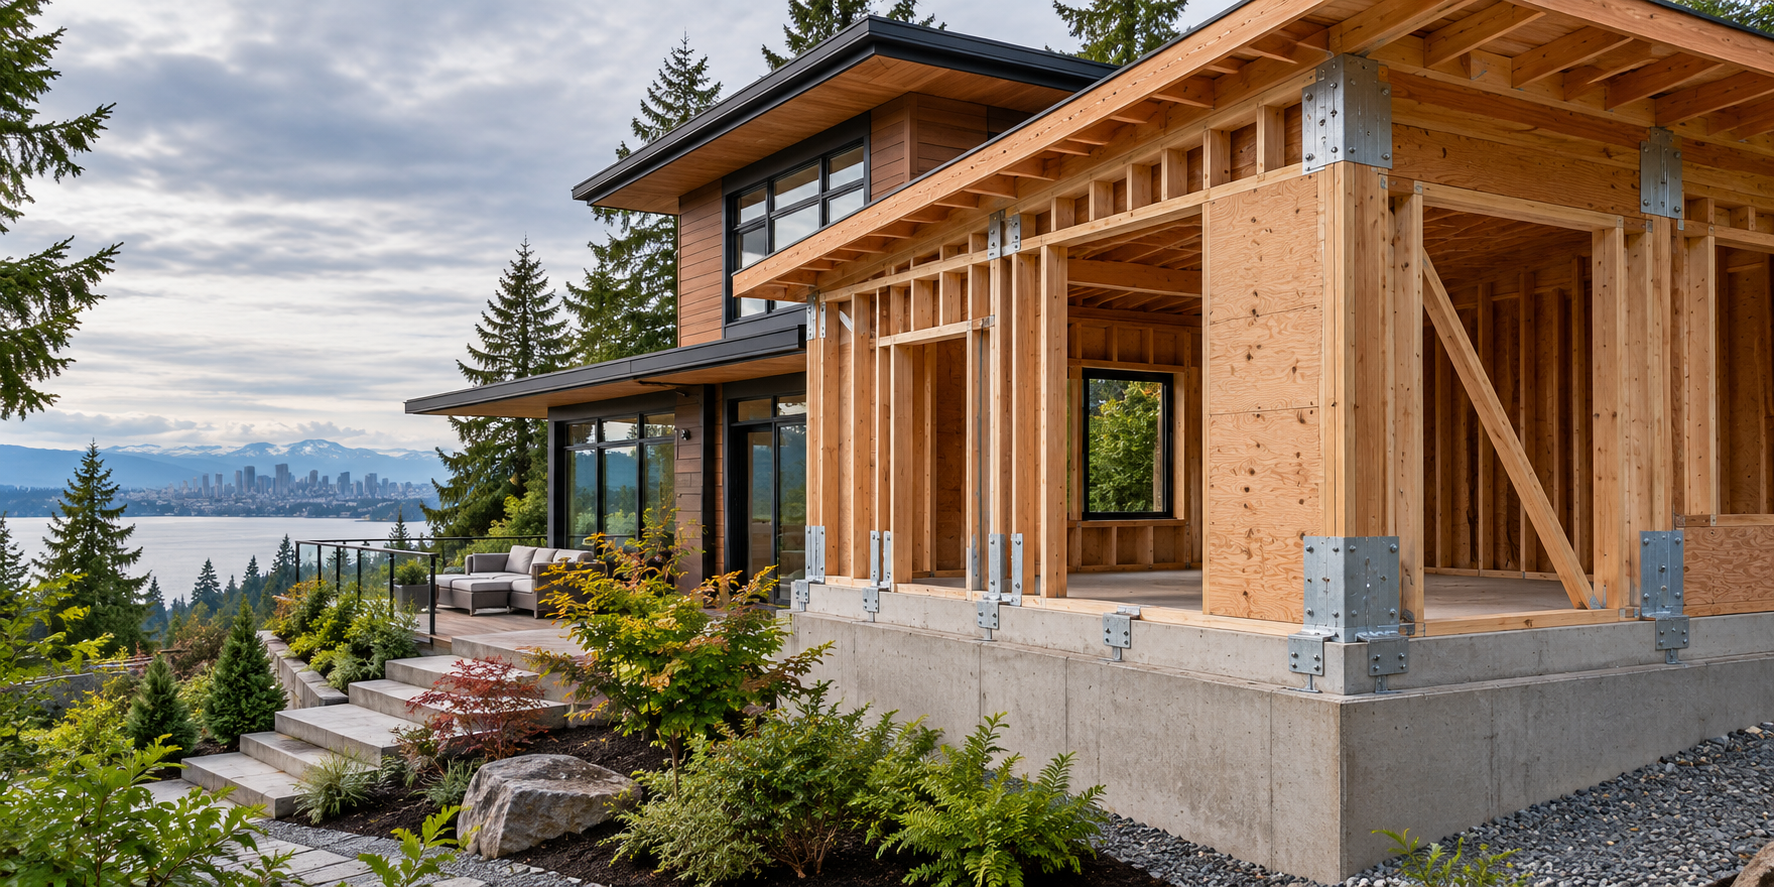
Remodeling a home in the Pacific Northwest involves more than choosing finishes, opening up a floor plan, or creating additional living space. Earthquake resilience is another important consideration, especially for homeowners renovating older properties. Working with a Residential Architect can help ensure that structural improvements, architectural changes, and everyday design goals are considered together from the beginning.
Seattle and the surrounding Puget Sound region are located in an area with several potential sources of seismic activity. While no home can be completely earthquake-proof, thoughtful remodeling decisions can help improve how a house responds to strong ground movement and reduce potential damage.
Evaluate the Existing Home Before Remodeling
One of the first steps in an earthquake-conscious remodel is understanding how the existing home was built.
Older houses may have different foundation systems, framing methods, wall configurations, and structural connections than newer homes. Before removing walls, expanding rooms, or adding another floor, it is important to determine how those changes could affect the structure as a whole.
A Residential Architect can document existing conditions and work with a structural engineer when necessary to identify areas that may benefit from reinforcement.
This can be especially valuable when remodeling older homes throughout Seattle and surrounding communities where housing styles and construction methods can vary significantly from one neighborhood to another.
Pay Attention to the Foundation
The foundation plays an important role in how earthquake forces move through a home.
During a major remodel, homeowners may have an opportunity to evaluate how the home’s framing connects to the foundation. Depending on the age and construction of the house, improvements could include stronger connections between the foundation and wood framing or reinforcement of short framed walls located above the foundation.
These improvements are often easier to consider when other renovation work is already exposing portions of the structure.
A Professional Architect can coordinate architectural plans with structural recommendations so improvements do not interfere with the layout or design goals of the remodel.
Be Careful When Removing Walls
Open-concept kitchens, larger living spaces, and wider connections between rooms remain popular remodeling features. However, walls can serve both architectural and structural purposes.
Removing a wall without understanding its role in the building can affect how forces travel through the home during an earthquake.
A Home Architect can help determine which walls may be modified and coordinate with a structural engineer when new beams, posts, shear walls, or other structural elements are needed.
The goal is to create the openness homeowners want while maintaining a clear and reliable structural system.
Plan Large Windows and Doors Carefully
Large windows, sliding glass doors, and folding door systems can create beautiful connections between indoor and outdoor living spaces, but they also reduce the amount of solid wall available for structural support.
This does not mean homeowners need to avoid large openings.
Instead, the openings should be incorporated into the structural strategy from the beginning. Properly located structural walls, engineered framing, and reinforced connections can allow expansive views while supporting the overall stability of the home.
An experienced Architect Firm can help balance these architectural features with practical structural requirements.
Treat Second-Story Additions as Whole-House Projects
Adding a second story can dramatically increase usable living space, but it also adds significant weight to the existing structure.
Before designing the new level, the existing foundation, walls, floor framing, and connections should be evaluated to determine whether they can support the additional loads.
This is one reason a second-story addition should be approached as a whole-house design project rather than simply placing new rooms above the existing floor plan.
Even when homeowners are modifying an existing residence rather than developing entirely new Custom Home Plans, many of the same structural planning principles apply.
Coordinate Structural Planning Early
One of the biggest advantages of working with a Residential Architect is the ability to coordinate design and engineering early in the process.
Structural requirements can influence window placement, ceiling heights, room dimensions, stair locations, and other architectural features.
If these considerations are addressed after the design is nearly complete, homeowners may face unnecessary revisions.
Early coordination allows structural elements to become part of the architecture rather than something that feels added later.
Think Beyond the Main Structure
Earthquake preparation is not limited to foundations and framing.
A remodeling project is also a good opportunity to consider other potential hazards inside the home.
Built-in cabinetry, tall shelving, water heaters, lighting fixtures, heavy decorative elements, and other components should be properly secured. Homeowners may also want to consider how storage areas are arranged so heavy objects are less likely to fall during strong shaking.
These details may seem small compared with structural improvements, but they can contribute to a safer and more practical home.
Consider Earthquake Resilience During Major Renovations
Not every remodeling project requires a seismic retrofit. However, if homeowners are already investing in a significant renovation, addition, or structural redesign, it can be worthwhile to evaluate opportunities for improving resilience at the same time.
The best approach depends on the age of the home, its construction, the scope of remodeling, and local permitting requirements.
Homeowners planning projects in Bellevue, Seattle, and other Puget Sound communities can benefit from addressing these questions before construction begins rather than discovering structural limitations later.
Frequently Asked Questions
Can a Residential Architect help make my home more earthquake-resistant?
Yes. A Residential Architect can evaluate how proposed remodeling changes interact with the existing structure and coordinate with a structural engineer when seismic upgrades or structural reinforcement are needed.
Should seismic upgrades be considered when remodeling an older home?
A major remodel can be a good opportunity to evaluate seismic improvements, particularly when foundations, framing, or walls will already be exposed during construction.
Can I still have an open floor plan in an earthquake-ready remodel?
Yes. Open floor plans can often be achieved with properly designed beams, posts, shear walls, and structural connections. The key is coordinating the architectural design with the structural system.
Do large windows make a home less earthquake-resistant?
Large windows reduce the amount of solid wall available in certain areas, but they can still be incorporated into earthquake-conscious designs when the surrounding structure is properly engineered.
Do I need both an architect and a structural engineer?
For remodeling projects involving significant structural changes, architects and structural engineers often work together. The architect manages the overall design and layout while the engineer provides specialized structural calculations and details.
Is earthquake-ready remodeling only important for older homes?
No. While older homes may have more opportunities for structural upgrades, earthquake-conscious design is also important when adding new rooms, modifying walls, changing openings, or expanding newer homes.
Earthquake-ready remodeling is about creating a home that works beautifully for everyday life while making thoughtful decisions about long-term resilience. If you are considering a renovation, addition, or major redesign in the Puget Sound area, Sturman Architects can help develop a coordinated design that considers your home’s architecture, structure, and future needs. Schedule an appointment today to start discussing your remodeling project.