

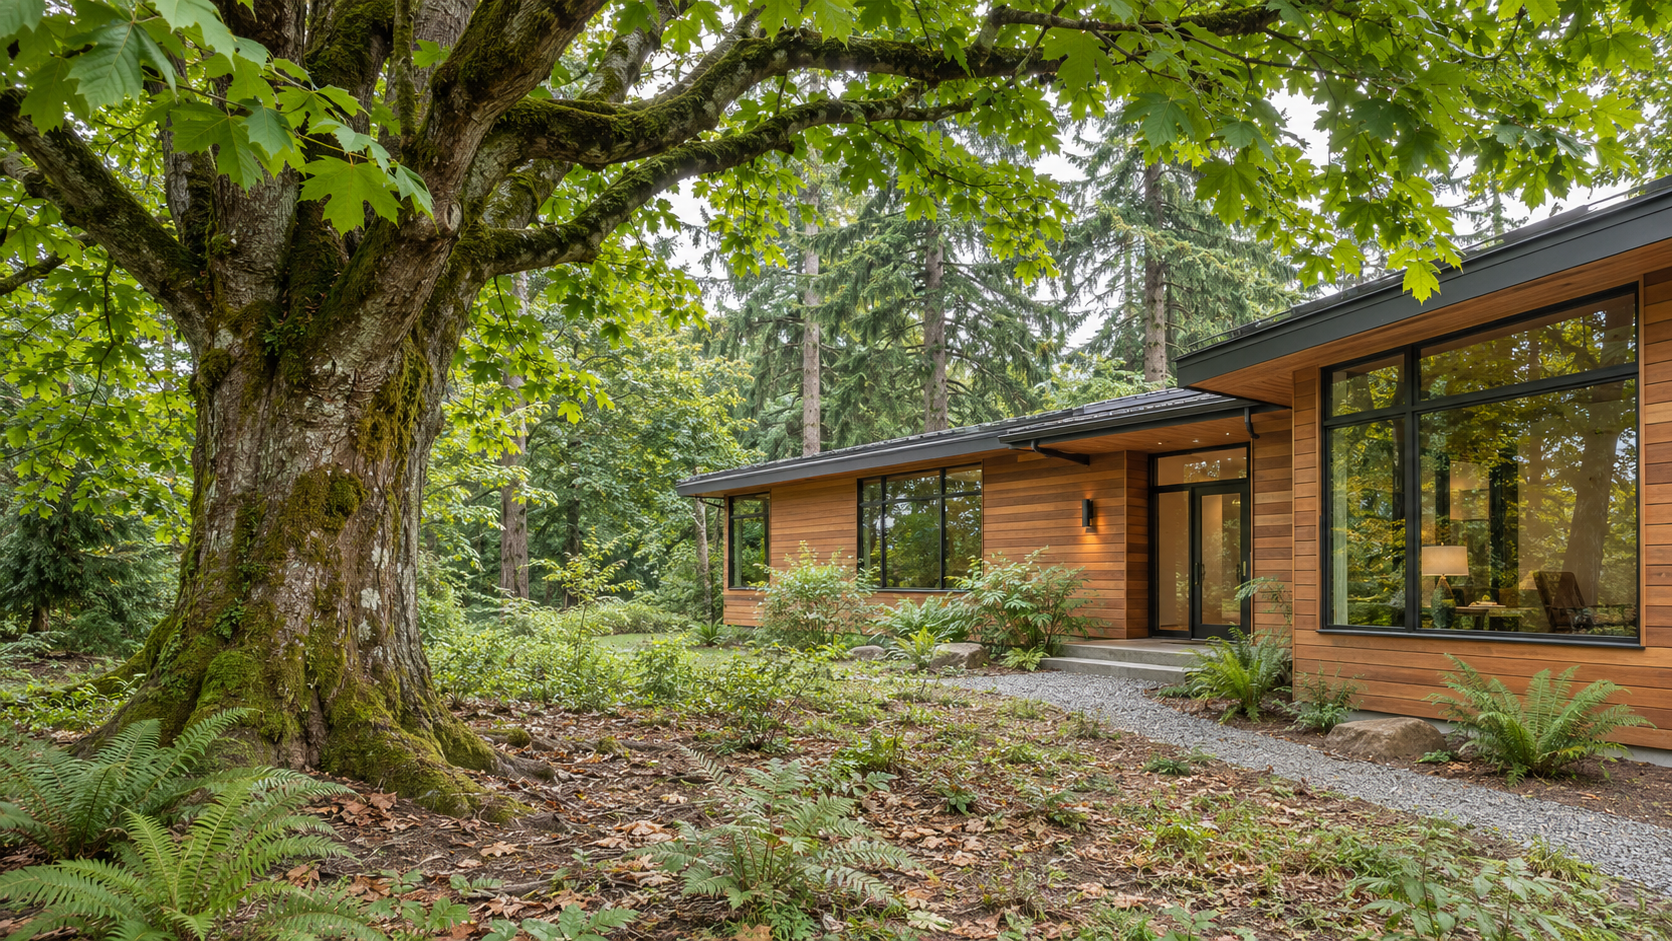
The bigleaf maple you love might be the reason to move the garage closer to the street or turn the dining room toward the yard. A residential architect starts by working out how much ground the trees need and which part of the lot can accommodate the house. Those early decisions shape everything from what you see through the windows to where the crew can dig.
Start with a site survey and an arborist
A custom home architect uses a survey to see how the trees relate to the property lines, slopes, and potential building area. An arborist assesses the trees’ species, size, health, and stability to help identify which trees can be kept. The team then marks the tree protection zones on the site plan. Roots can extend past the edge of the canopy, so even a patch of yard that looks clear may need protection. Texas A&M Forest Service
In Seattle, a tree’s size and species can affect the protections it receives. seattle.gov In Bellevue, new homes generally must meet a minimum tree density. Trees you keep and trees you plant can both count toward it. City of Bellevue Review the rules early so the design team can see where there’s room to build.
Fit the house, driveway, and utilities around the roots
Imagine a mature maple in the middle of a lot with an open strip on one side. A residential architect might compare a wide single-story layout with a narrower two-story footprint that fits in the opening. Putting the garage closer to the street could shorten the driveway and leave a route for utility lines away from the maple. The custom home plans can show how each option affects the yard, the rooms you use every day, and the ground the builder needs to disturb.
A professional architect can bring the engineers and arborist together to review how the foundation, utility trenches, and drainage will affect the tree. On a sloped lot, the team might step the house with the hillside to reduce grading near the roots. That matters because cutting into the slope can sever roots, and adding fill can reduce the air and water that reach them. seattle.gov
Give the tree a place in the floor plan
Once the team has found a workable spot for the house, a home architect can help you decide which rooms get a view of the canopy. A dining room window might frame the maple across the yard, while an upstairs reading nook looks into its branches. If you’re counting on the maple for privacy, consider what that same window will face after the leaves fall.
Plan how the builder will protect the tree
A residential architect can use the site plan to walk through tree protection with the builder before excavation. That includes where the fencing goes and where trucks can unload, crews can stockpile soil, and equipment can move outside the protected area. Heavy equipment can compact the soil around the roots. If the crew encounters roots where a trench is planned, the arborist can review the situation before digging continues. seattle.gov
Frequently Asked Questions
How close can you build a house to a mature tree?
The distance depends on the tree, the site, and local requirements. The arborist helps define the protection area, and the design team checks how much room the builder needs for excavation and equipment beyond the foundation walls. seattle.gov
Can a neighbor’s tree affect my custom home plans?
Yes. A tree near a property line can have a protection area that extends onto your lot. Have your team check how that area overlaps with proposed work. Seattle’s tree protection guidance addresses off-site trees in certain development reviews. seattle.gov
Does building around mature trees add to construction costs?
It can. Budget for arborist review, protective fencing, and any specialized work near the roots. Comparing house and utility locations early helps you see where a layout change could simplify construction. seattle.gov
When should I bring in an architect and an arborist?
Bring them in before you commit to a house location or floor plan. If you’re interviewing an architect firm, ask whether its proposal includes a site visit with the arborist and coordination with the builder during construction. Texas A&M Forest Service
Plan your custom home
Bring a site survey or a few photos of the trees you’d like to keep to Sturman Architects. We can help you explore where the house could fit and how to make the most of the lot. Schedule an appointment today.